
Development aims to make General Cruikshank house a ‘focal point’
April 16, 2026 at 7:14 PM


A local restaurateur is hoping the menu for his proposed mixed-use development on Garrison Road will have enough to satisfy the community, town staff and council.
Dino Kentros, whose family has operated The Barrel Restaurant in Fort Erie for more than 40 years, presented the plan for the property where the General Cruikshank house sits. His plan includes a two-storey restaurant and commercial building, a two-storey building with a mix of commercial and residential space, and two five-storey apartments totaling 112 units.
His plan also envisions an “adaptive reuse” of the Cruikshank house for something like a cafe or ice cream shop.
“We don’t want it (the Cruikshank house) to be an afterthought, we want it to be the focal point of the whole project,” Kentros told councillors at a public meeting held on April 13.
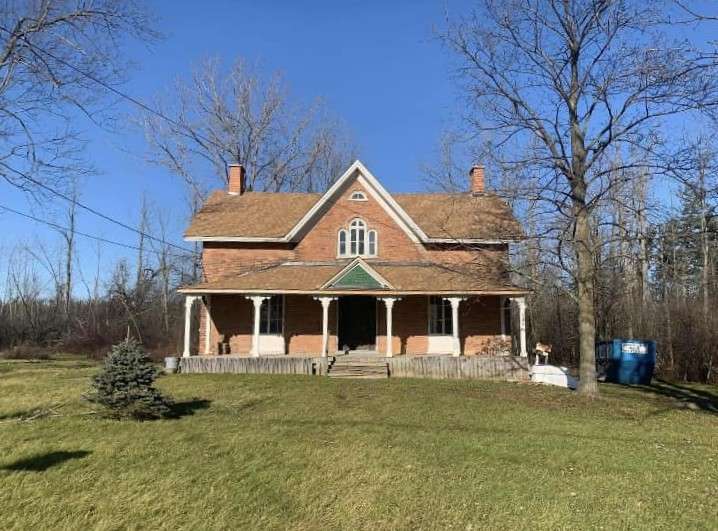 General Ernest Alexander Cruikshank, born in Bertie Township in 1853, moved to 848 Garrison Road in 1861. Credit: Geoff Butler | Facebook
Growing up in town, Kentros said he’d often bike past the property. He said he knew it needed some TLC, but didn’t see the heritage designated building as a disadvantage.
“I saw it as an opportunity, not as a hindrance,” he said.
The 112 apartment units and the eight rental units on the second floor of the mixed use building will be geared towards seniors, planning consultant Aaron Butler told councillors. It’ll include a mix of sizes from one to three bedrooms, along with market, attainable and affordable units.
Butler said the plan for the mixed use building is to have something like a clinic or pharmacy.
“That really ties the uses together on site and provides residents on the property community access to those uses,” he said.
“Overall we see the proposed uses complementing each other with future residents of the property being able to access personal services like the pharmacy and clinic, as well as commercial uses like the restaurant and the future use of the Cruikshank house.”
Butler said the house is well suited for adapted reuse, and they worked with a heritage consultant to develop a plan for the building that makes it appropriate for a commercial business while protecting the heritage attributes. They also considered sightlines so people walking or driving by can get a good view of the home.
The proposal does require relief from the town’s official plan and zoning bylaw for setbacks, building height and parking requirements. It includes 294 parking spots total, including 144 spots for the apartment buildings. Town policy would require 168 spaces for the apartments.
While no decisions were made at the meeting, councillors didn’t seem opposed and no residents spoke against the proposal. The Niagara Peninsula Conservation Authority (NPCA) did make some requests regarding nearby watercourses that will need to be realigned as well as ensuring appropriate culverts are installed.
Councillor Nick Dubanow said he hoped the NPCA, town staff and the applicants can come to a resolution, something Butler seemed confident would happen.
Councillors did commend the applicants for their commitment to protecting the heritage of the site.
“That’s something we often don’t see when we see development applications coming in,” said Councillor Tom Lewis.

Fort Erie, Niagara urged to find competitive edge amid U.S. trade war
Town honours local volunteer group for $100K in donated funds

Insinna asks about ‘couch surfers’ and how Region tracks homelessness
About The Author

Luke Edwards
Luke Edwards is a longtime Niagara community journalist who has covered a variety of beats, including business, agriculture, the wine industry and politics. When not writing, there's a good chance he can be found at a baseball diamond or curling rink.

Stay Informed