
Community ‘excited’ about new Gilmore Lodge and what it has to offer
December 7, 2024 at 8:37 AM


Several hundred people were given an opportunity at an open house on Thursday to see the new Gilmore Lodge, a long-awaited project for Fort Erie and the rest of the region.
It’s an $85-million facility that residents will move into on December 18.
Each resident home area is subdivided into two 16-bed wings, featuring shorter hallways with sitting areas located at the end of each corridor. The design includes features that improve infection control measures and enhances the resident and user experience.
There is also a community hub that offers a wide variety of adult day programs for non-residents of the home.
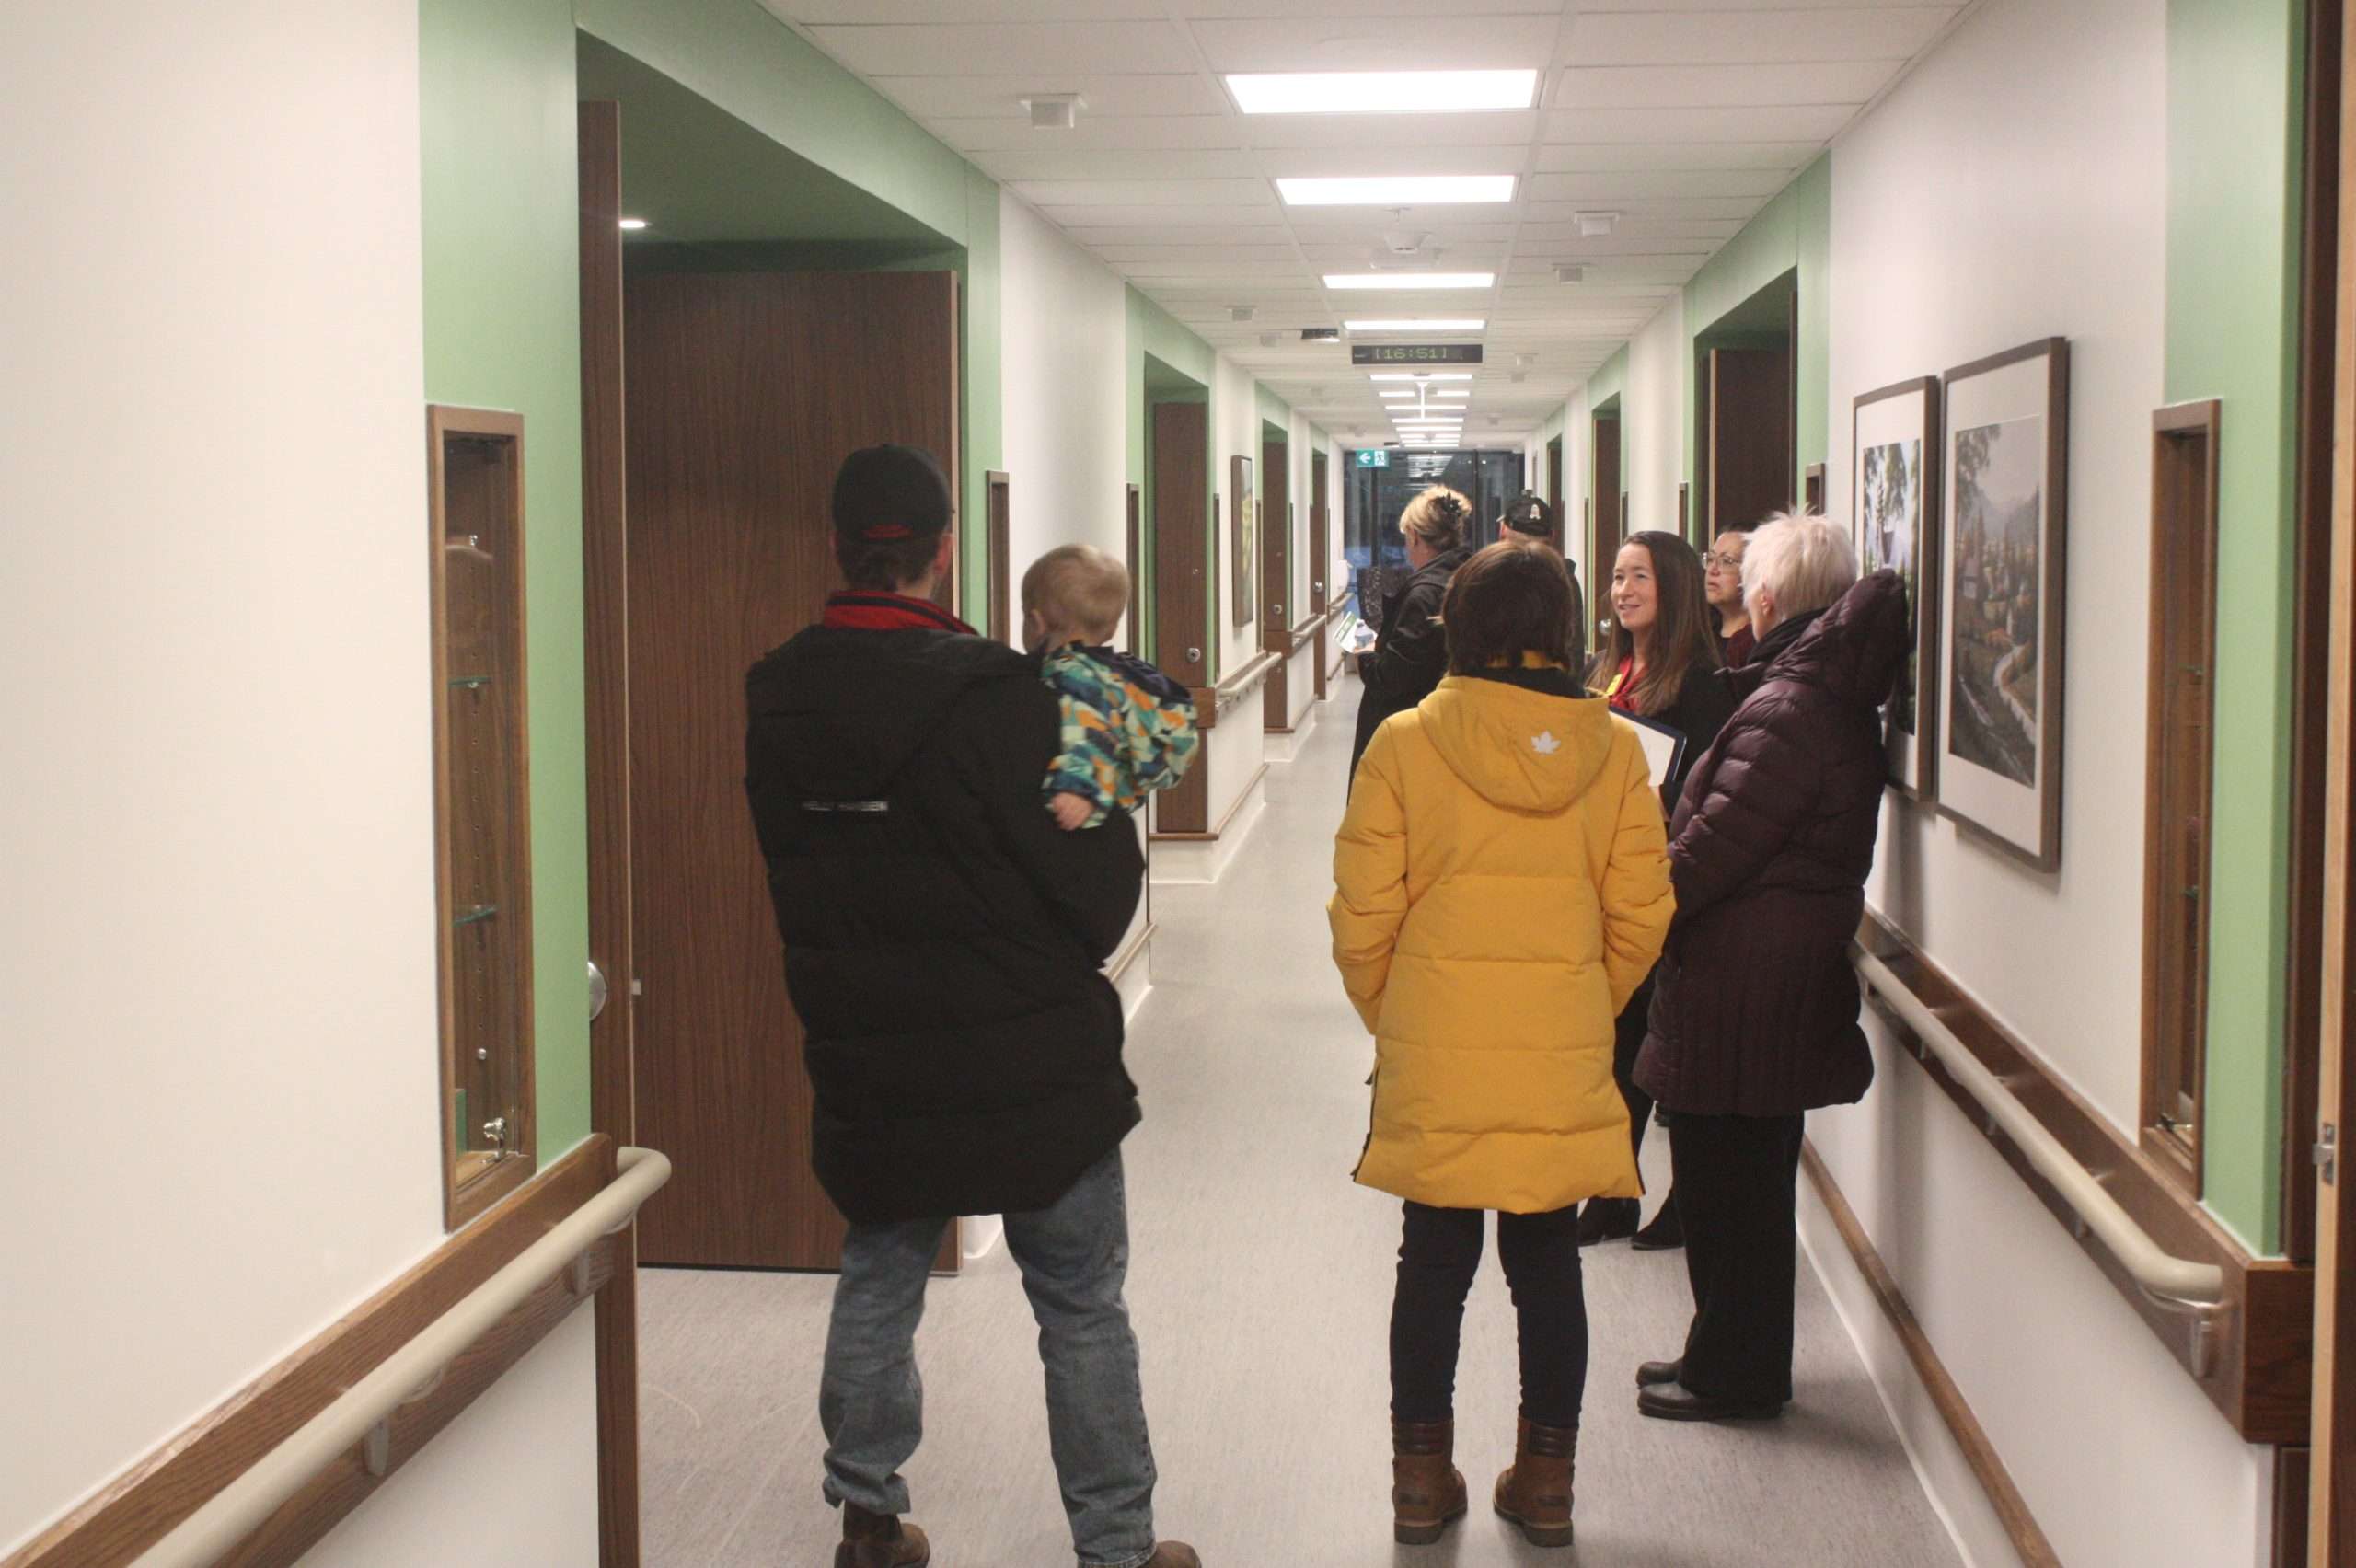 Members of the public taking a tour of the new Gilmore Lodge on Thursday. Credit: Kris Dubé | Fort Erie Radio
Tyler McClellan, Niagara Region’s manager of long-term care facilities redevelopment, said this is the first new regional home to open since a redevelopment of Deer Park Villa in Grimsby.
The amount of people who attended, despite treacherous winter weather earlier in the day Thursday, is proof that the project is something that is wanted and needed.
“Based on the turnout, I think that’s a representation of how excited the community is,” he told Fort Erie Radio in an interview.
Jean Marchand and his sister Linda Hindle attended on Thursday to check out their mother Rita’s new home.
“She’s definitely going to benefit from being here,” he said, pointing out that Rita’s room has a nurses station right outside of it.
“If she has any issues, there will be somebody right there to look after her,” he said.
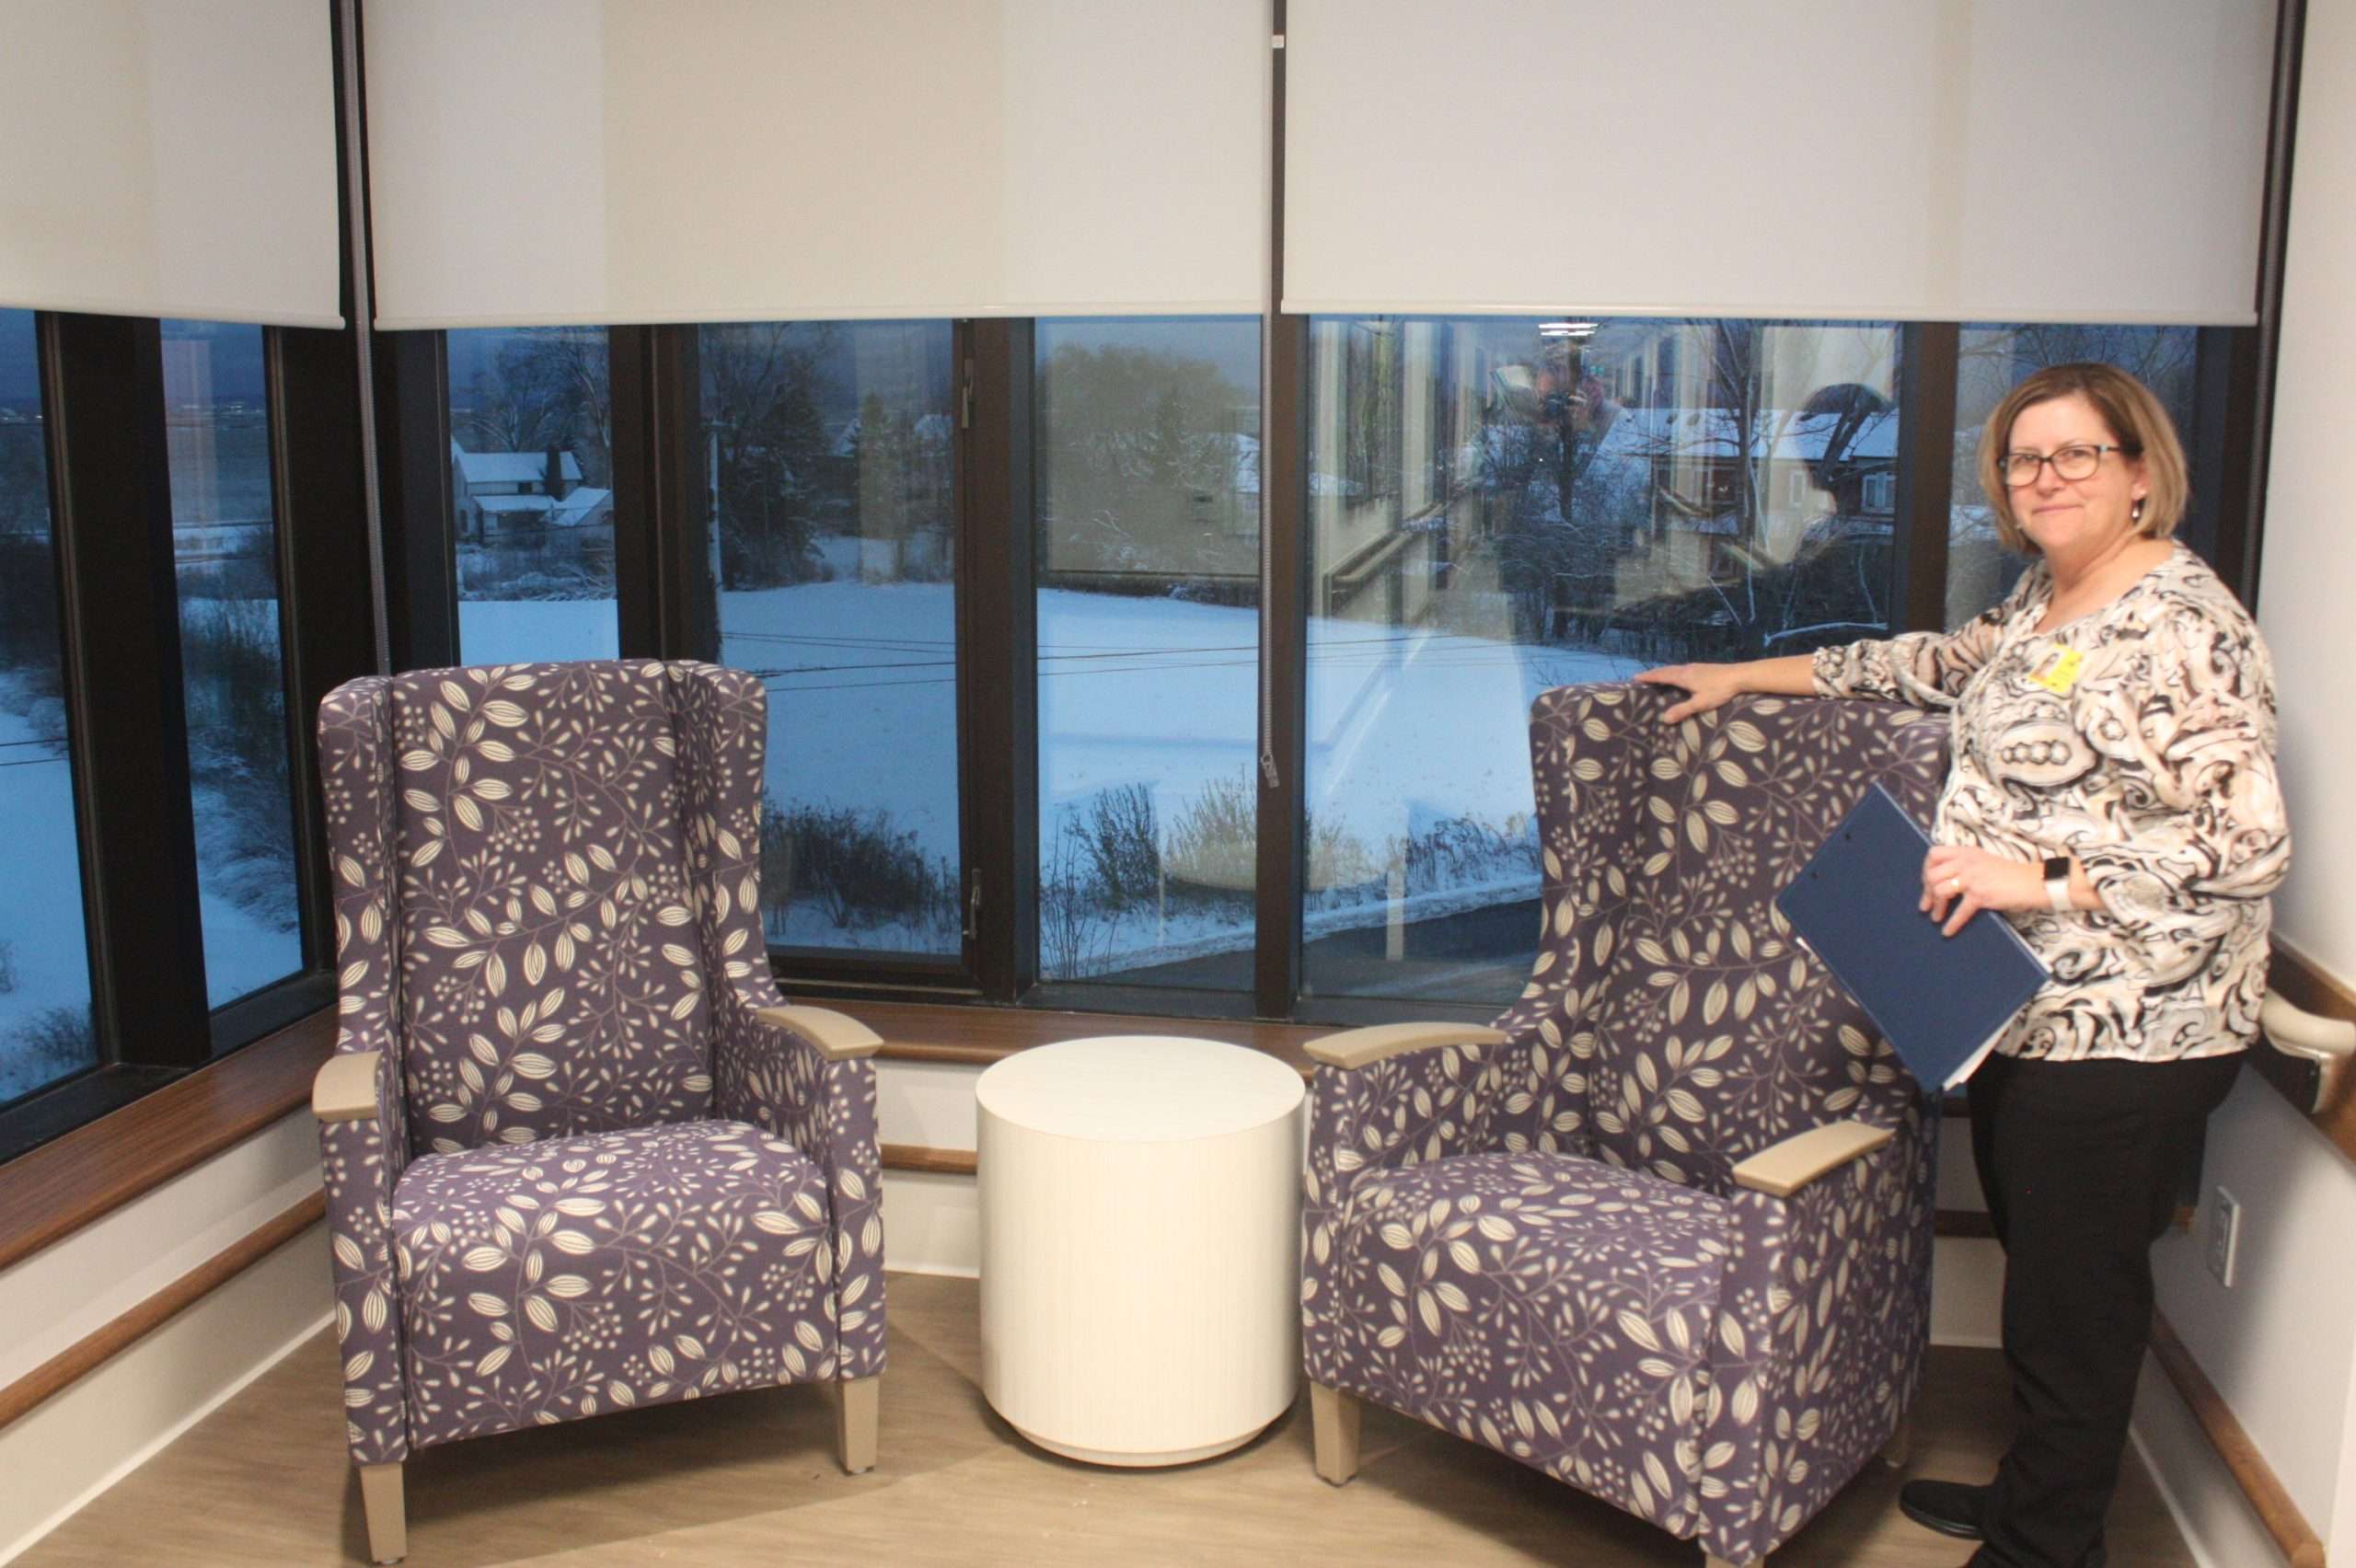 Gilmore Lodge administrator Kim Eros. Credit: Kris Dubé | Fort Erie Radio
In a recent news release, regional chair Jim Bradley said the new Gilmore Lodge will be the “standard” of long-term care homes in Canada.
This is a statement McClellan agrees with, and said the project focuses on improving the resident experience not only through measures related to infection control, but also with the Region pursuing a WELL certification, which supports the health and well-being of residents and staff who will be living and working in new facilities, together with guests, families and volunteers who visit and use the amenities.
The WELL Building Standard is guided by a holistic approach and is focused on enhancing people’s health and well-being through the built environment.
McClellan said the building is about 160,000 square feet, with 20,000 square feet consisting of the community hub on the south side of the building’s ground floor.
The site and its resident rooms are divided into sections named after local beaches in Greater Fort Erie, such as Crystal Beach, Bay Beach, Waverly Beach, Point Abino, and Thunder Bay Beach.
“It helps create a little more character and identity in the home itself,” he said, adding it’s also part if the building’s wayfinding strategy.
Administrator Kim Eros also took Fort Erie Radio on a tour of some of the rooms, pointing out efficiencies for staff such as new state-of-the-art lifts that will be used to assist residents out of bed and into the washroom.
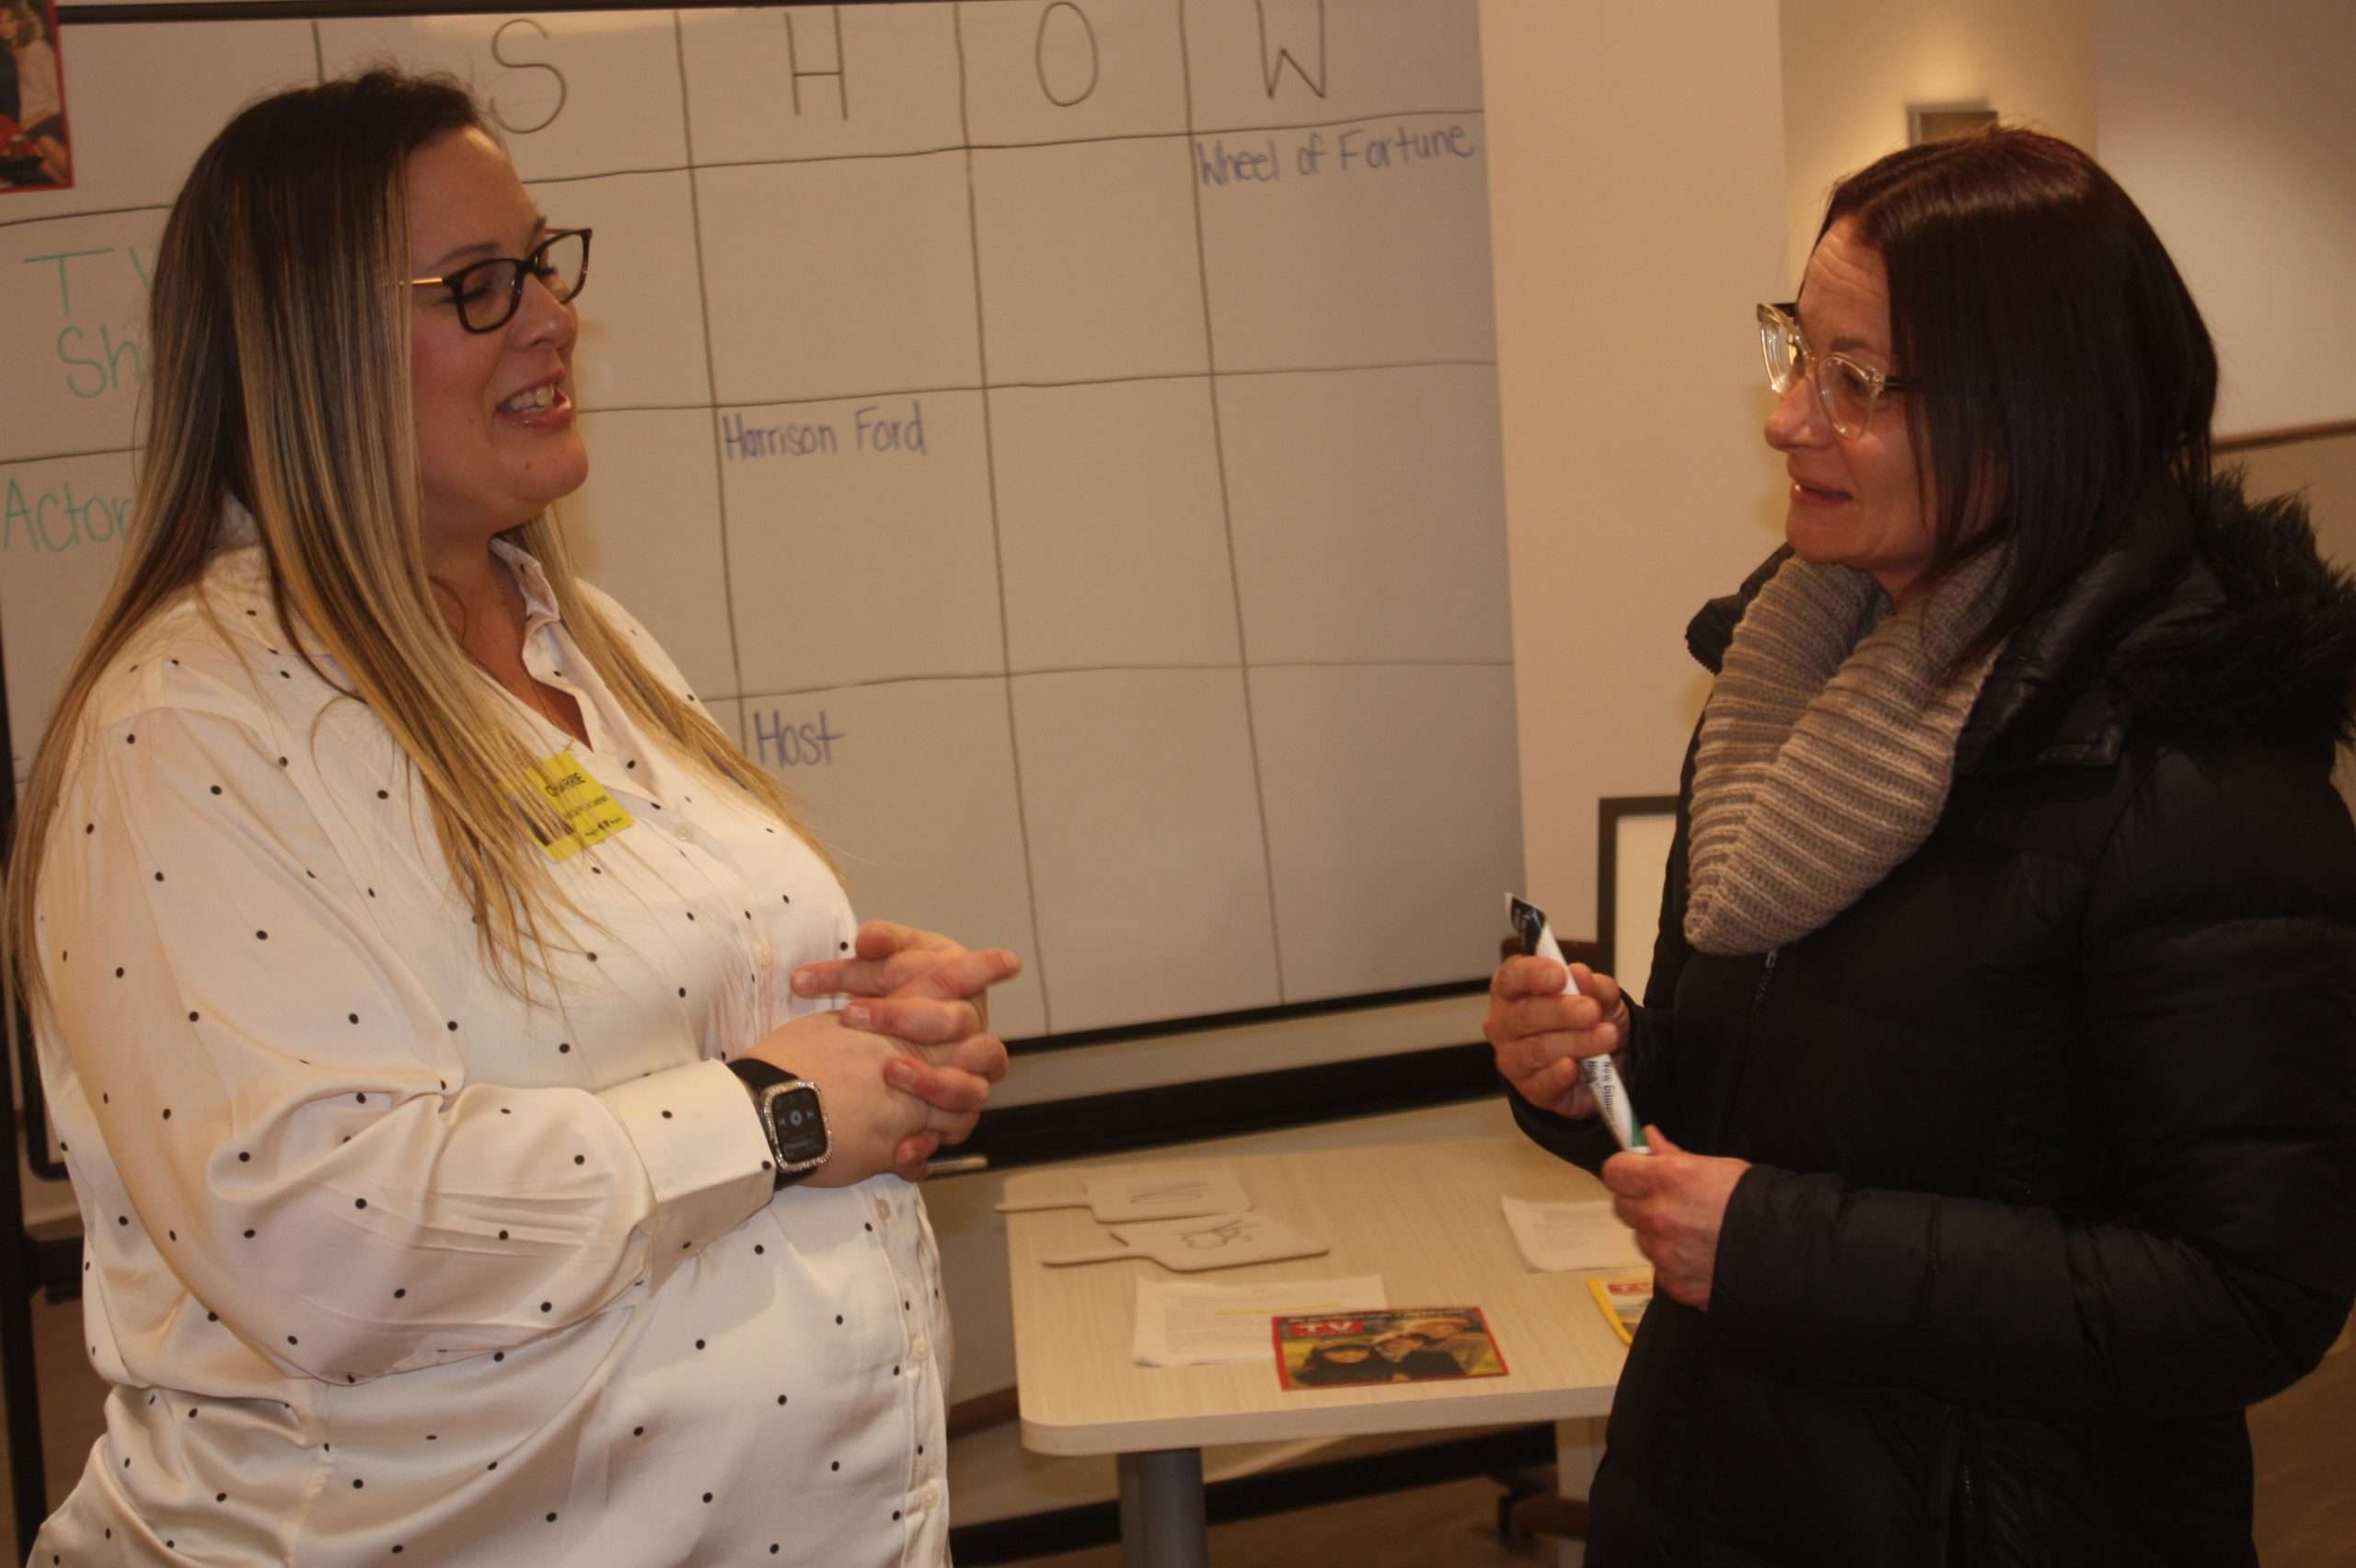 Gilmore Lodge recreation manager Charrie Courtney chats with Sarah Tappan, an employee of Community Living Fort Erie, about adult day programs. Credit: Kris Dubé | Fort Erie Radio
The community hub, which will be open for public programming has a vast menu of offerings, providing healthy safe and strong falls prevention exercise programs, seniors’ outreach programs, respite companion support programs and a community partner space.
It also includes a community kitchen, a conference room, as well as services provided by Hotel Dieu Shaver such as physiotherapy, occupational therapy, and speech language pathology.
The South Niagara Health and Wellness Centre involves a partnership of community and healthcare providers offering rehabilitation, wellness education and community resource connections to help older adults become healthier, safer, and stronger, reads a brochure handed out at the open house.

Fort Erie girls return for second year of lemonade fundraiser
Food trucks return to Race Track for final Sunday of summer racing

Bloom into spring this Saturday with maker’s market at The Mill
About The Author

Kris Dubé
Kris is a veteran journalist who has worked in Niagara for close to 20 years. He is also a lifelong resident of Fort Erie, a place he plans to call home and raise his family for many more years.

Stay Informed