
Built-to-scale rooms to be part of new South Niagara Hospital on display in Welland
October 23, 2024 at 5:25 AM


All the fine details of eight variations of rooms being built into the new South Niagara Hospital are set up and on display at a warehouse in Welland.
Stocked with the latest, up-to-date medical equipment, the mockups are of rooms of which there will be multiple available when the new site at Montrose and Biggar roads in Niagara Falls is completed in 2028.
The hospital’s builder, EllisDon Infrastructure Healthcare, has leased the building in the industrial area of Welland’s east side.
A tour was given to reporters from a number of Niagara media outlets on Tuesday, including Fort Erie Radio.
The built-to-scale rooms include specific characteristics such as visitor chairs that pull out into comfortable cots for loved ones who stay overnight.
Doctors, such as ones working in the Intensive Care Unit (ICU), will be able to check the neighbouring room by operating switchable glass windows.
In patient rooms, window panes are lower than in other sites to give a better glimpse of nature while laying in a bed, which was one of many features explained on a tour by Izabela Cawricz, Niagara Health’s director of interiors, furniture, fixtures, and equipment.
“There’s going to be 469 of them, so we wanted to make sure we get it right the first time and not during construction,” she said about the patient rooms.
 Isabela Carwicz, Niagara Health’s director of interiors, furniture, fixtures, and equipment gives a tour of a mock setup of an operating room at the new South Niagara Hospital. Credit: Kris Dubé | Fort Erie Radio
Also within the mock-up display are an isolation recovery room, ICU, procedure room, examination room, and medication room.
About 200 people from various groups, including Niagara Health medical staff, have toured the makeshift hospital setup that’s been in place since July, many of them offering recommendations and suggestions that will be applied to the final product, said Cawricz.
“We’ve had really good feedback,” she said.
One of the “lessons learned” from the COVID-19 pandemic relates to computers used for charting by nurses being set up in patient rooms, rather than being wheeled in on a cart, which has been the common practice in the past.
“That way, we’re not bringing stuff from room to room,” said Carwicz.
Brail on signage, how water deflects in showers that are in the patient rooms, use of sliding doors for better accessibility, and many more features were highlighted on the tour.
Something else that’s unique to new hospitals are Automated Guided Vehicles, which Carwicz also referred to as “robots.”
There will be several of them making deliveries around the hospital, such as prescriptions, samples, linens, and food.
The mock setup will be in place until 2028 when the new hospital is anticipated to be complete.
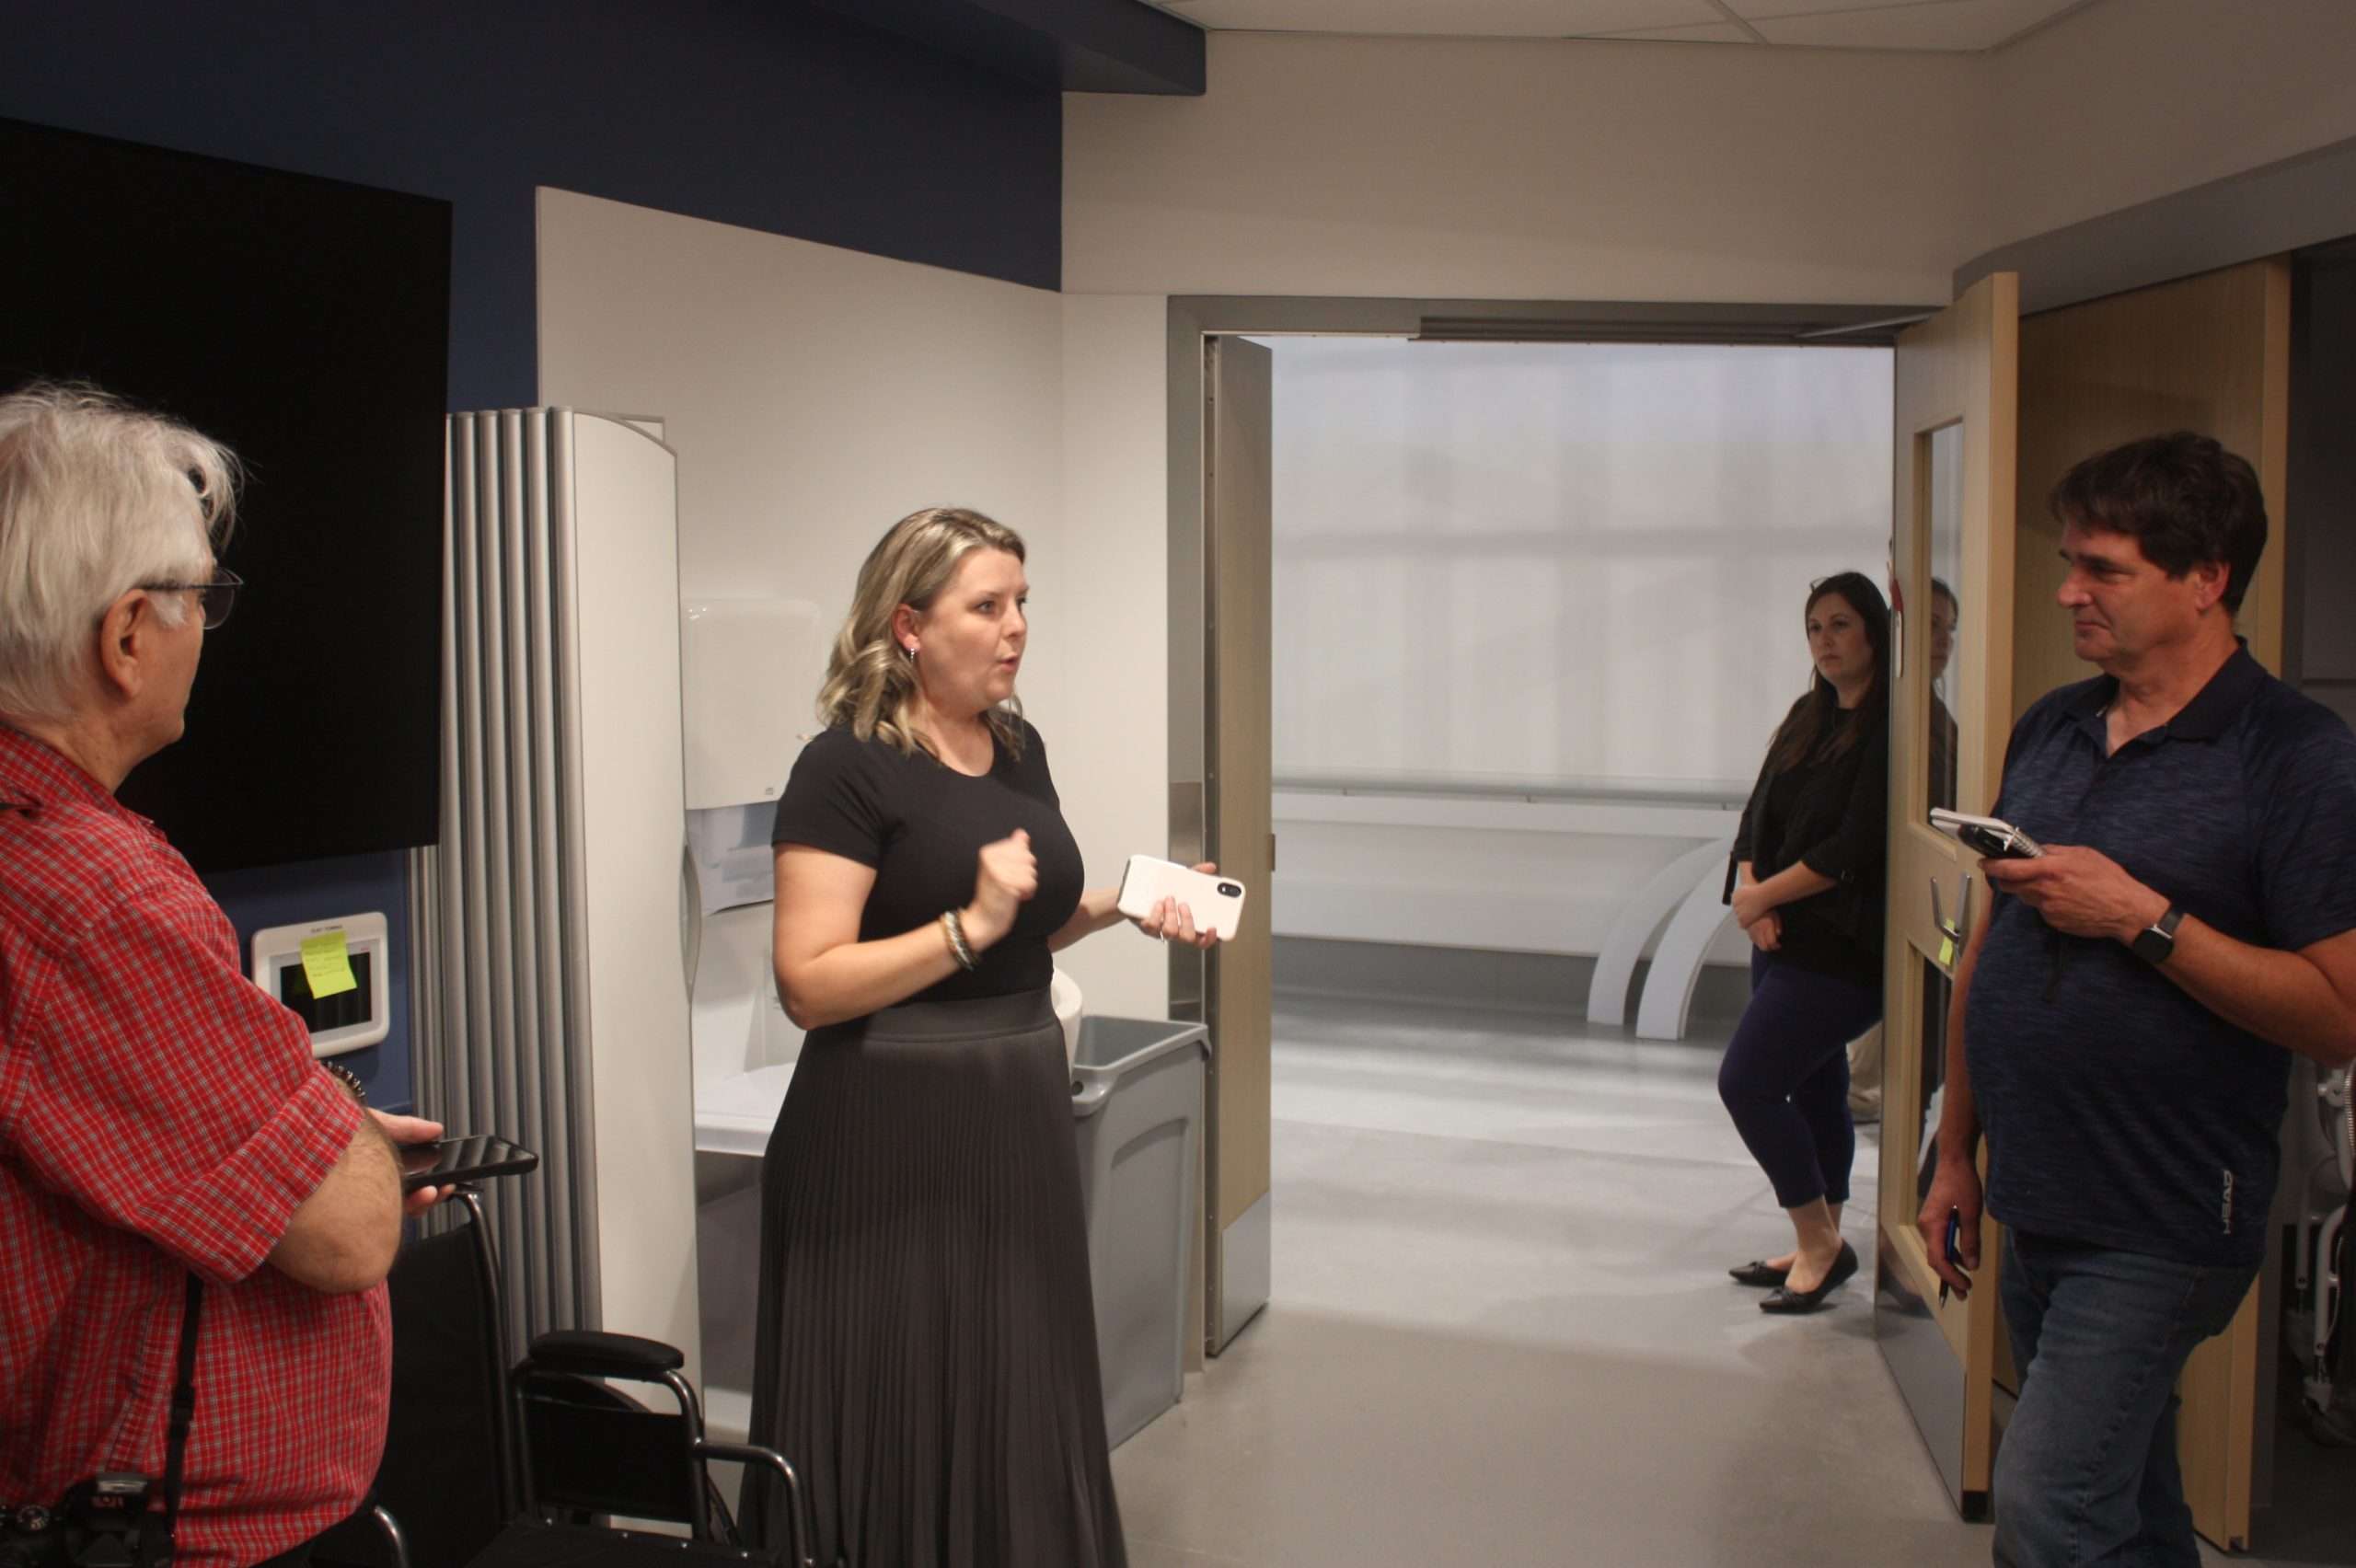 Isabela Carwicz from Niagara Health giving a tour of a mock patient room on Tuesday to Niagara media. Credit: Kris Dubé | Fort Erie Radio
One year from now is the target for the site to be 50-per-cent complete.
Construction began last July on the $3.6-billion, 13-storey hospital.
There are plans to close Fort Erie’s Douglas Memorial site, an urgent care centre, when the new hospital is built.
On Monday, town council passed a motion with several requests, including that the Minister of Health commit to funding all services at the new hospital without using the funding allocated for Douglas Memorial, and that that funding allocation be set aside to support a redeveloped model that keeps primary care services in Fort Erie.

Local leaders launch ‘Fort Cares’ movement to tackle food insecurity

Town earmarks $215K for Crystal Beach improvement grants

Hail and lightning create perfect storm for power outage
About The Author

Kris Dubé
Kris is a veteran journalist who has worked in Niagara for close to 20 years. He is also a lifelong resident of Fort Erie, a place he plans to call home and raise his family for many more years.

Stay Informed